Showing posts with label Evolution of Design. Show all posts

Sunday, 5 January 2014

The Bedroom, Revisited


A holiday, a chest infection, a surprise proposal, and a new kitten - suffice it to say, the last four weeks have been quite eventful. So it feels like it was eons ago that I revealed plans for the new bedroom.


West Elm eventually opened after a couple delays, Christmas and New Years came and went, and now we finally have a new bedside tables!


Perhaps I should back up a little. At the moment, the bedroom still looks like this -


The only source of natural light in the bedroom is through the north facing windows downstairs, and a small the skylight. The effect of this unfortunately, is white walls that look dingy and bland. This is why I knew I had to go dark up here. Embrace the dingyness, if you will.

The only problem is, much like a ping pong ball, I kept going back and forth between F&B Hague Blue, and F&B Studio Green. So after riffling through my art supply stash, I created a large sample by painting an old canvas with my sample pot of Hague Blue. The pillow is just a sample as well - I will be making bigger ones in the same fabric (Olana Bayleaf by Waverley).


I'm probably about 70% sold on Hague Blue, but just to be sure, I have ordered a sample pot of Studio Green.

There is still so much to do - find the perfect lighting, order more fabric, and hire someone to paint, but it does feel like were slowly getting there!

Sunday, 3 November 2013

Home Sweet Home

I was prepared to be in mourning upon moving to our new build flat. Because I’m a sucker for a period flat, I sincerely thought that giving up our large sash windows and original wood floors would leave me with a feeling of loss. The view of the BT Tower and pretty church square mere yards away too, made the thought of moving bittersweet.

Silly me.

Turns out, double glazing, underfloor heating, and having actual storage was enough to make me question where my loyalties lie. Taking a shower in a bathroom that doesn’t feel like the north pole is certainly underrated.

So now that we are settling in, I thought I would share what the space is like now, although there is still so much to be done.


In the corner are the shelves and curtain rods that both need installing.


Below is a pulled out shot for context. Warning, it's a mess.

The dining room table will go behind the sofa, where the chandeliers have be balancing perilously for the last 2 weeks. The electrician did try to hang them, but unfortunately his ladder wasn’t a tall enough. The boxes are full of books, which will go on shelves once they are secured to the wall.


Here is the kitchen on other side of the room.


The novelty of having a full-sized fridge (my first in about 7 years!) has not yet worn off, even though we are having some trouble actually filling it.

Just to the right is a laundry/storage cupboard. Yay for no longer feeling like we're under a plane when the laundry is spinning!

Just off the entry hall is a small water closet. It’s size makes it a challenge to photograph.


Upstairs, the bedroom is the very definition of bland at the moment, but here is what I have planned for the space. The wardrobe to the side will be curtained off eventually.


Just off the bedroom, the ensuite is probably the only space that I don’t intend to make many changes to. I will probably hang a few photos in here and keep it simple.


So as you can see, it's still a bit of a mess. The priority at the moment is to get the shelves and curtains up. A coffee table wouldn't hurt either.

One day at a time.

Sunday, 28 July 2013

Working With What You Have

Remember this?

I was super inspired and excited about my design proposal for my client's dining room.

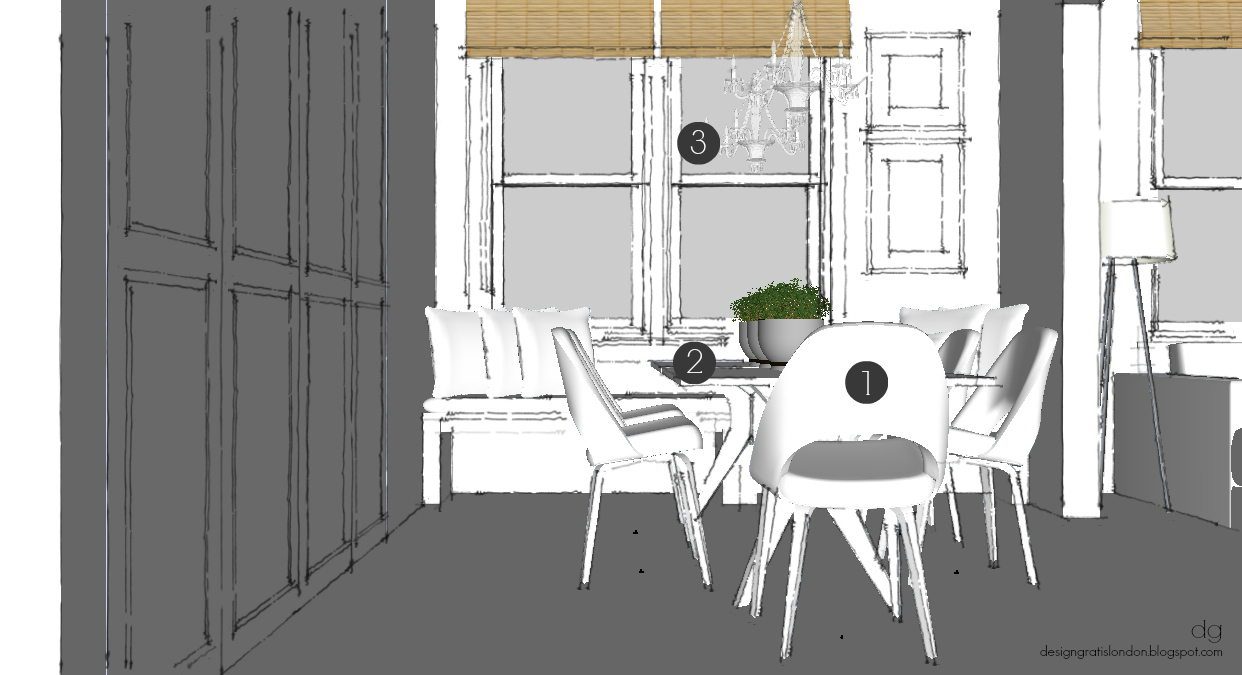
Here is what I came up with:


1.Barker & Stonehouse Chair  2.Ikea Stockholm Dining Table  3.Crystal Chandelier - image 17 here

I chose the Saarinen-like uphostered chairs to soften the room, and the Ikea Stockholm table for its warm wood tone and interesting legs. Hanging above the table are two crystal chandeliers, and on the back wall, two framed pieces balance out the off-centre window. I also had big plans for a traditional rug and modern geometric pillows on the bench.

Then I was shot down in flames. Womp womp.

Well, not quite. After much thought and deliberation, my client decided to to redistribute the budget and use his existing dining set. We did get the chandelier, but just one, as the dining table is smaller than the Ikea Stockholm.

I was quite disappointed, but its all a part of the process I suppose.

I read so many great design blogs, but they never seem completely realistic in that they never seem to mention proposals being rejected. In many ways it's like Facebook - people only show you what they want you to see. So I thought I would share this experience anyway, because sometimes you just have to work with what you have.

I will keep you posted on how the room progresses.

Sunday, 9 June 2013

Never Say Never : The Brixton Narrative

"Well one thing is for sure, we are NOT living in Brixton."

These were the very words spoken six years ago, as I embarked upon one of the biggest steps I had ever taken in life. Moving from The Bahamas to London with my best friend created many opportunities for arguments and debate, but our sole area of agreement was our mutual disdain for notoriously "stabby" Brixton.

I'm am still in the process of digesting my massive slice of humble pie.

You see, Brixton has evolved over the last few years, and I am now having a major love affair with it. This is also quite convenient, as we have just bought a flat there.

It started with the foodie heaven that is Brixton Village. All those affordable restaurants, bars and independent shops under one roof? Like a moth to the flame, I was hooked.


Now we're counting down the months until I can exchange my GB pounds for Brixton pounds, and I have been giving more thought to the design of our new pad (which we lovingly refer to as "plot 52").

I have finally been making good use of my pinterest account and I have very much noticed a look, emerging from my pins.


Photos via my pinterest

I'm obsessed with white walls, dark floors and neutral furniture, so that is very much the direction I would like to take the flat in. The only issue is, as an interior designer I can appreciate so many aesthetics and styles that I'm constantly changing my mind. So as they say, watch this space.

Sunday, 13 January 2013

Casual Traditional


I mentioned here last week that a freelance project I had been working on had been put on hold due to lack of planning consent. After some consideration, I thought I would share a snippet of that project here with you.

My client knew exactly the look he liked, and after a couple weeks of correspondence and a site visit, I coined his style "casual traditional" (which was also the title of the initial concept/mood board I sent to him).


I like to think of this style as Traditional: After a Few Cosmopolitans. For instance, think moulding and chair rails, with the added twist of modern touches, mismatched chairs or perhaps an african juju hat. It's grown up and sophisticated - yet comfortable with an unexpected touch of whimsy...a relaxed traditional.

Here are a few examples.

via unknown
via unknown
via FifiCheek
via Lonny

As for my client's lounge, my proposal ended up looking like this:


 Fingers crossed we can resume the project in the near future...

Sunday, 5 June 2011

Evolution of Design

The design process never predictable. Its an ever changing roller coaster ride of twists, turns and second thoughts. Take for example the carved wood mirror featured in the mood board from the last post, which was originally purchased to be hung over the fireplace.

As soon as I saw it in its new "home", I knew the scale was all wrong. Though balanced in the middle of the wall, it seemed too high and the empty space beneath it was enough to give me even more sleepless nights. (Apologies for the two following photos that were hastily snapped on my iphone.)

I began my search then and there for a replacement. I am a massive fan of the Moroccan style fretwork panels, as well as Asian carved wood panels, but I knew for the size I needed it was near impossible to get something similar in London at an affordable price. So I turned my attention to filling the space beneath the mirror, just until I found a better alternative.

It happened purely by accident. I was intending to cover the mantle with candles of all sizes to anchor the too small mirror and attempt to fill the space beneath it. I grabbed a few empty beer bottles from the recycling to cluster on the mantle, just to gauge the height I needed...and that's when the Eureka moment happened. I really liked the look  of the bottles on the mantle. I decided then and there, that they would be my "candle holders". It was also then that I started drinking a lot more beer as well as sifting through my neighbour's recycling bin.


The mirror and growing bottle collection remained until a trip to Thailand where I stumbled upon a little bit of heaven: A massive market in Mae Sot, featuring a number of shops filled with carved wood panels. Round or square, painted or natural, it was wooden panel bliss. Realising that I had to take anything purchased back to London with me, I bought 9 12"x12" panels - small enough to fit into luggage, but with the idea of hanging them in a grid to create one big piece.

I decided to keep the panels natural, as opposed to painting them as I loved the warmth of the wood next to the bright green hue of the bottles as shown below.

Photography - Derona Moss
The scale of the panels is just right, I'm pleased with the overall look which defines the fireplace wall as the focal point of the room. Also, not to worry, the mirror is very happy in it's new home, which will be revealed in the next post.
Related Posts Plugin for WordPress, Blogger...

Followers